

Phase 1 - Plot 5
This beautifully designed three-bedroom home offers modern, flexible living across three well-planned floors.
The ground floor features a bright open-plan kitchen and dining area, perfect for entertaining, alongside a welcoming living room and a convenient downstairs WC.
On the first floor, you’ll find two generous double bedrooms and a stylish family bathroom, ideal for families or guests.
The top floor is dedicated to a spacious principal bedroom with an en-suite shower room, providing a private retreat filled with natural light.
Every home includes two private parking spaces, EV car charging, photovoltaic solar panels, and benefits from south-facing views, combining comfort, design, and sustainability.
"Sale Agreed"
Floorplan
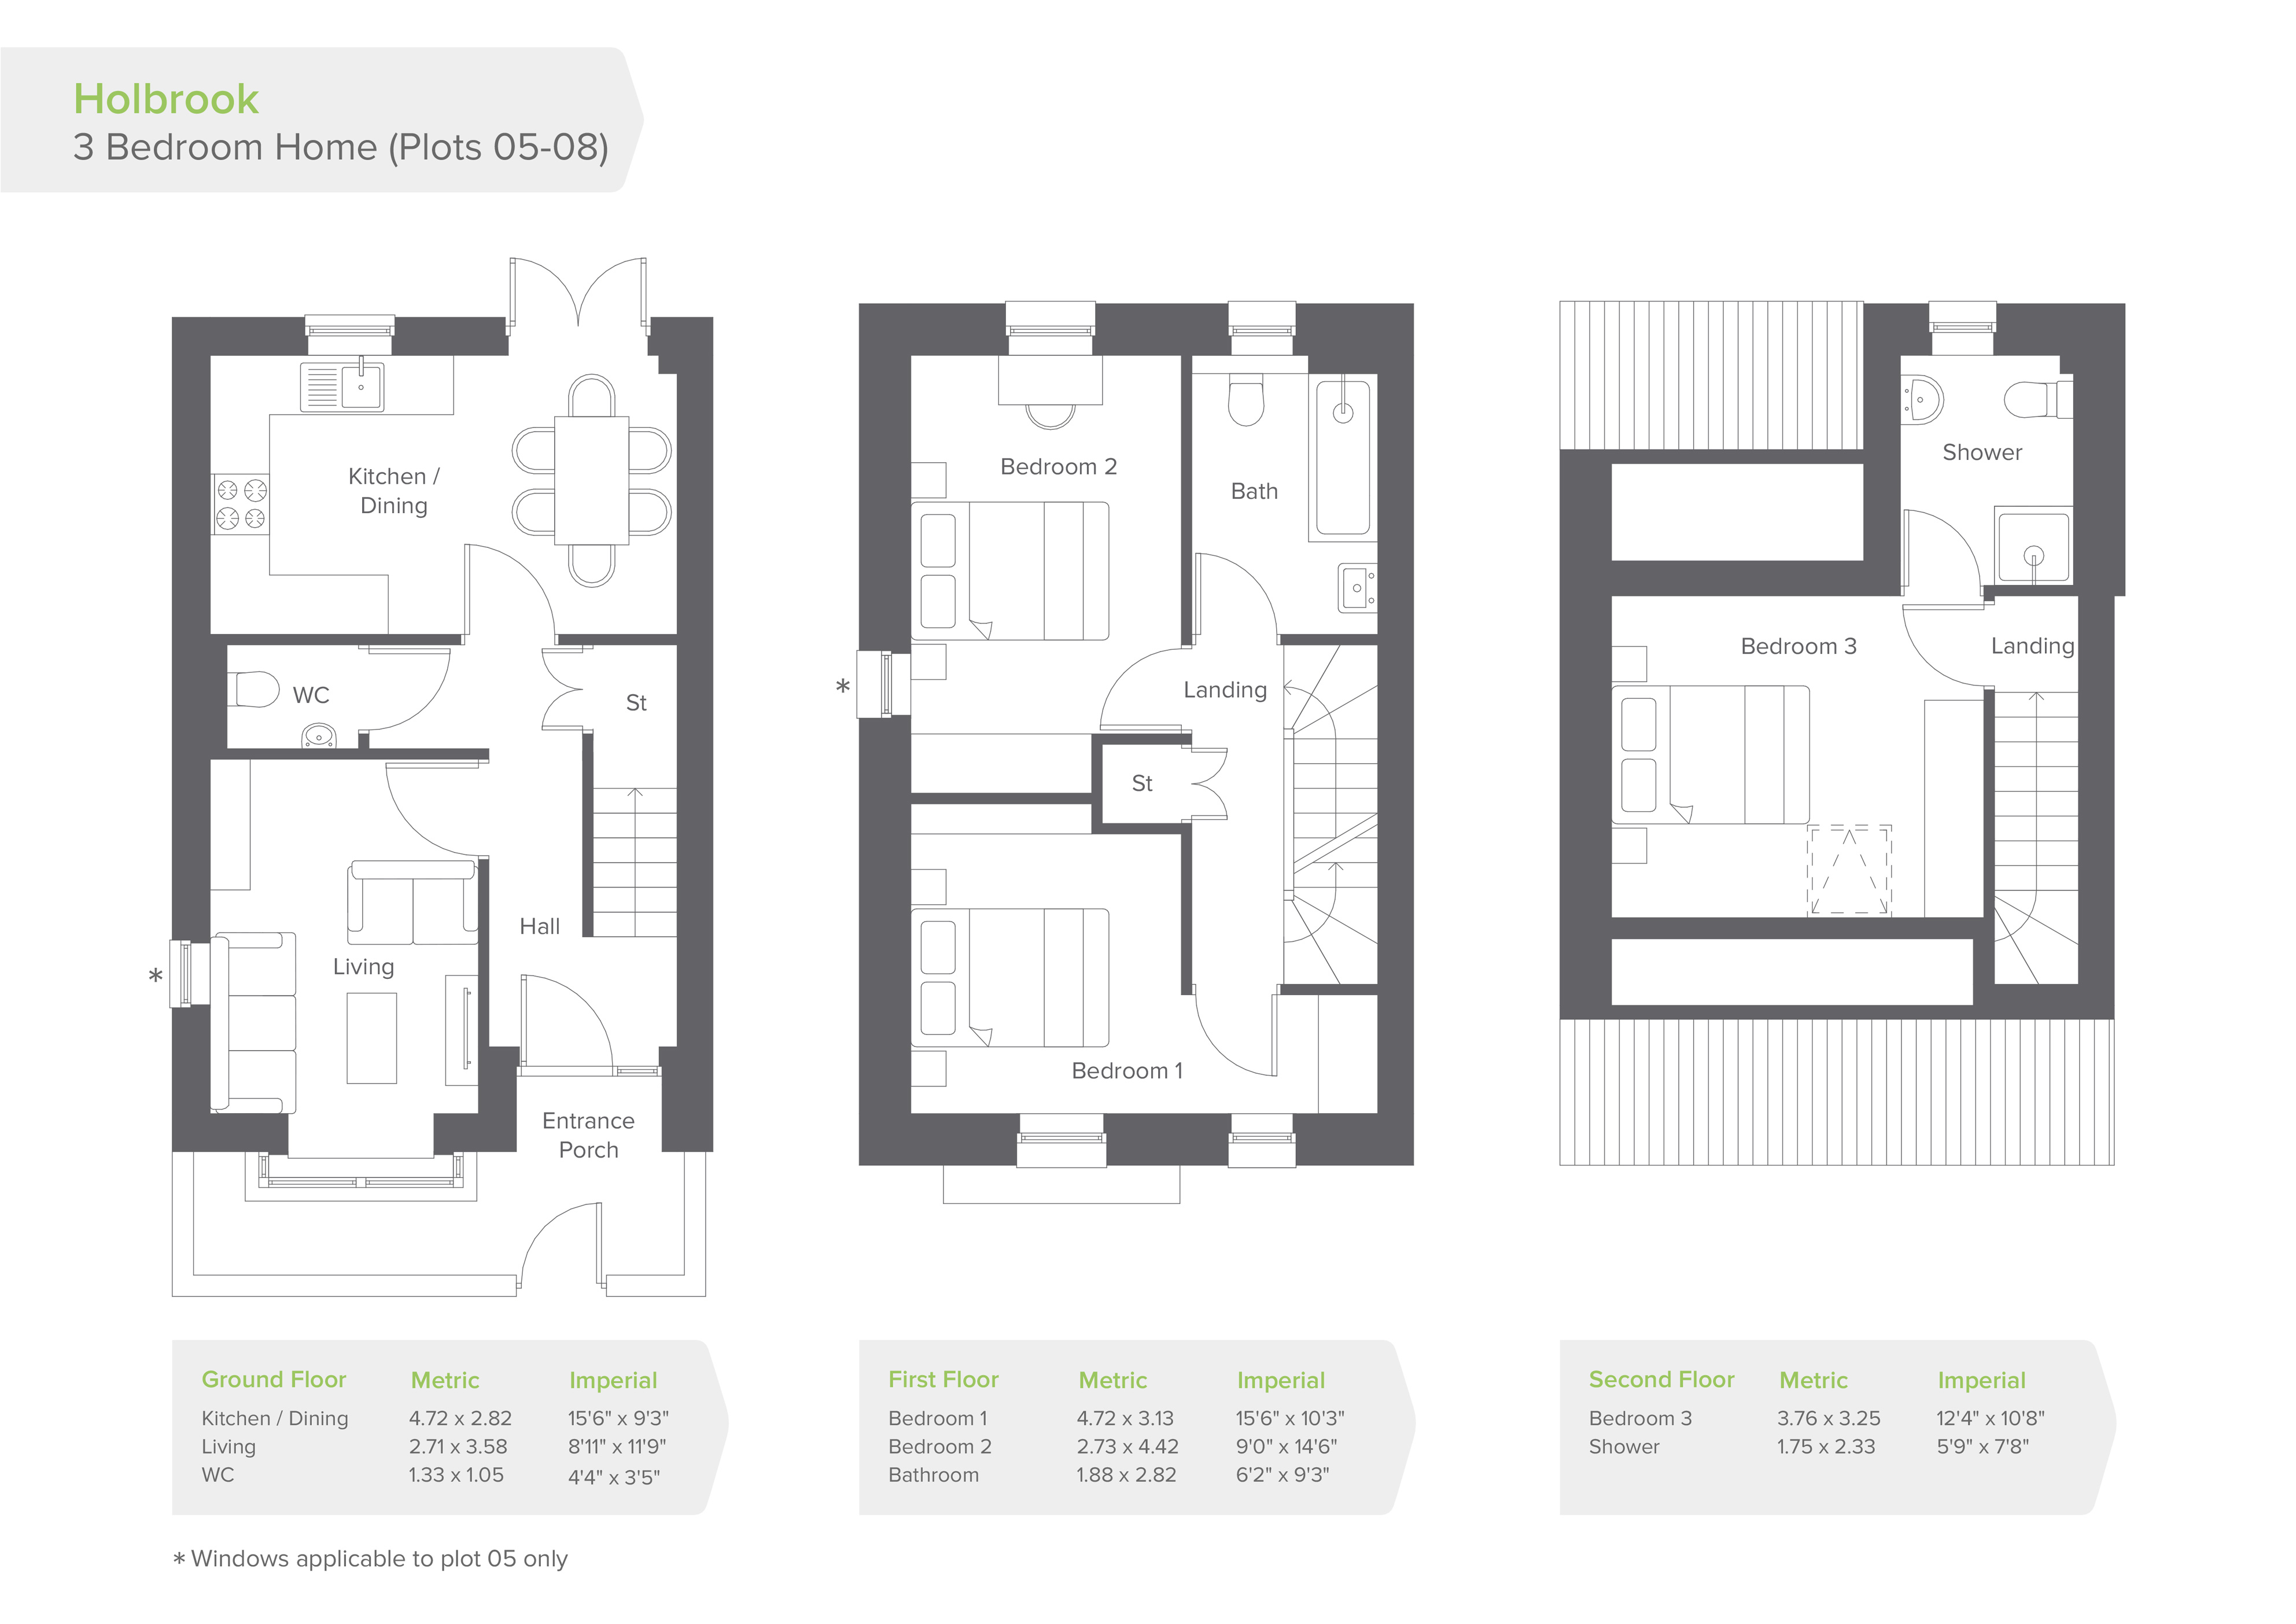
Ground Floor
Please note that our floor plans are for illustration purposes only. Please refer to our image disclaimer